The home
Some houses are built from a plan. This one was built from a pursuit.
Just listed · Carolina Country Club
Spartanburg, SC Co-listed with Brigitte Bartley Sawyer
$1,295,000

The home
Some houses are built from a plan. This one was built from a pursuit.
9 photographs
Tap any photograph to see it full size, then use the arrows or swipe.
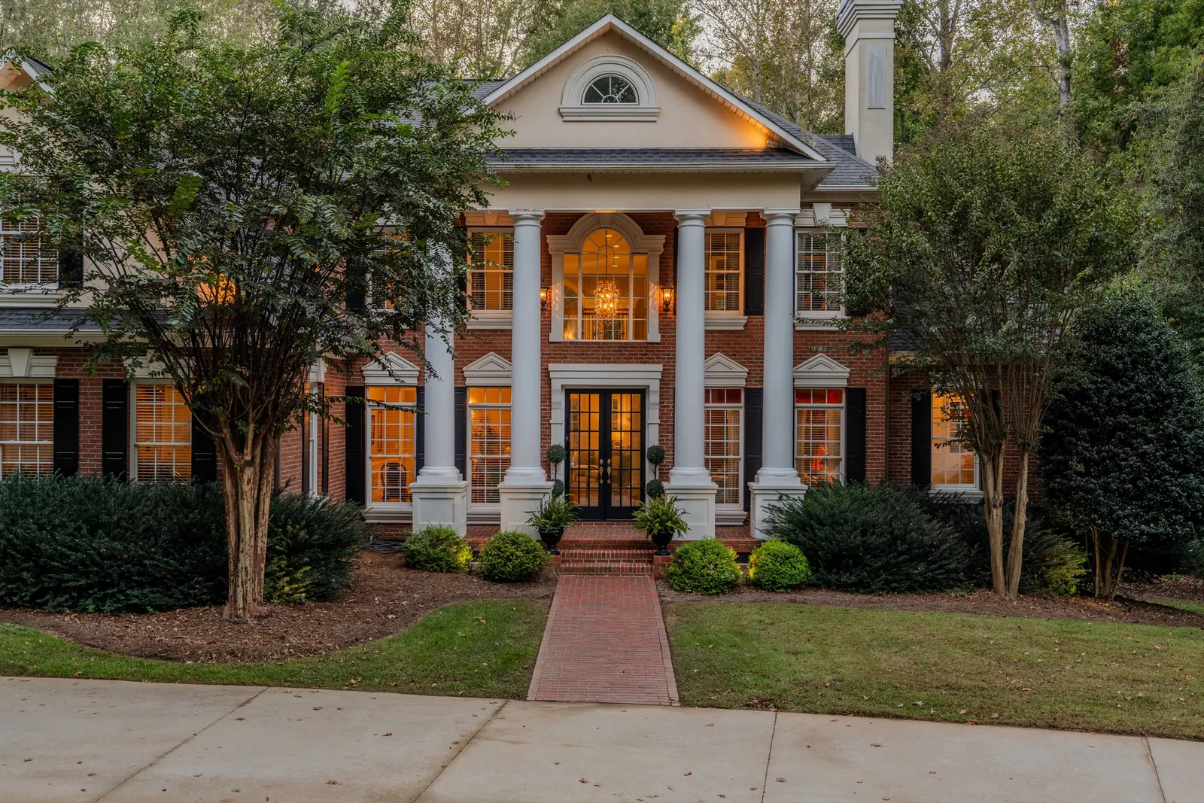
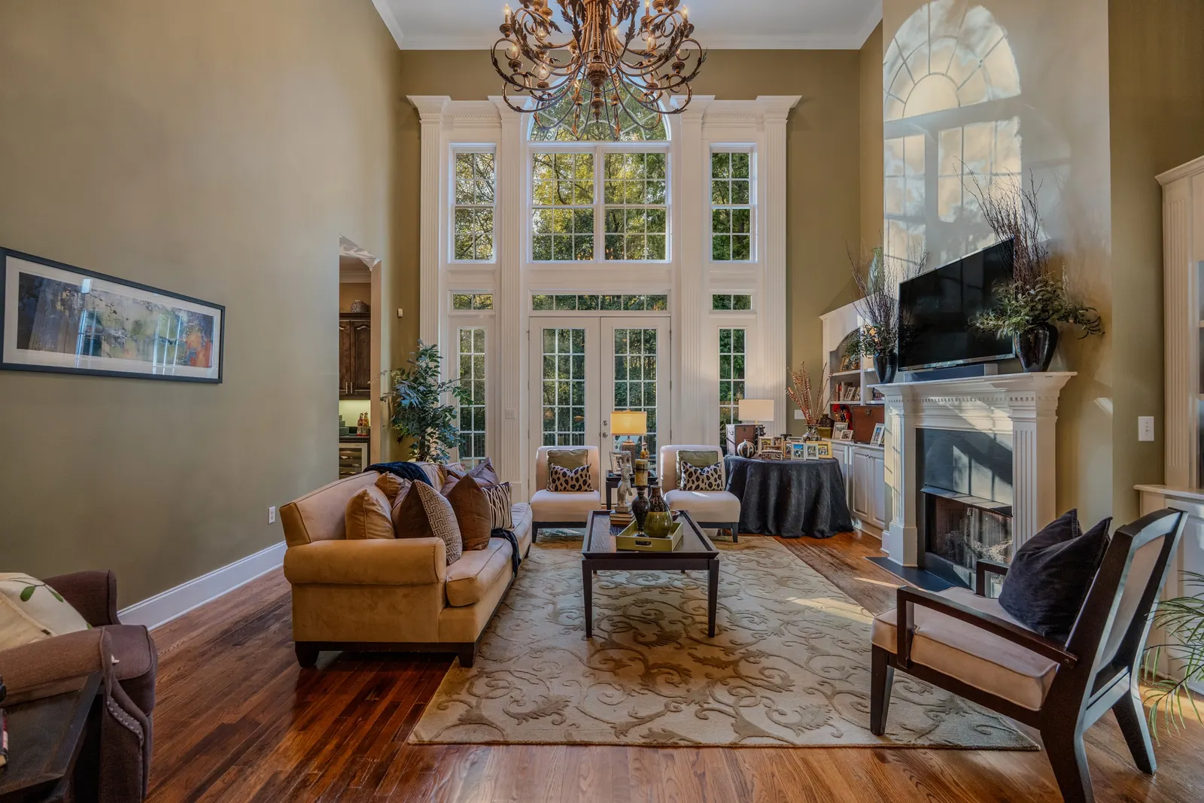
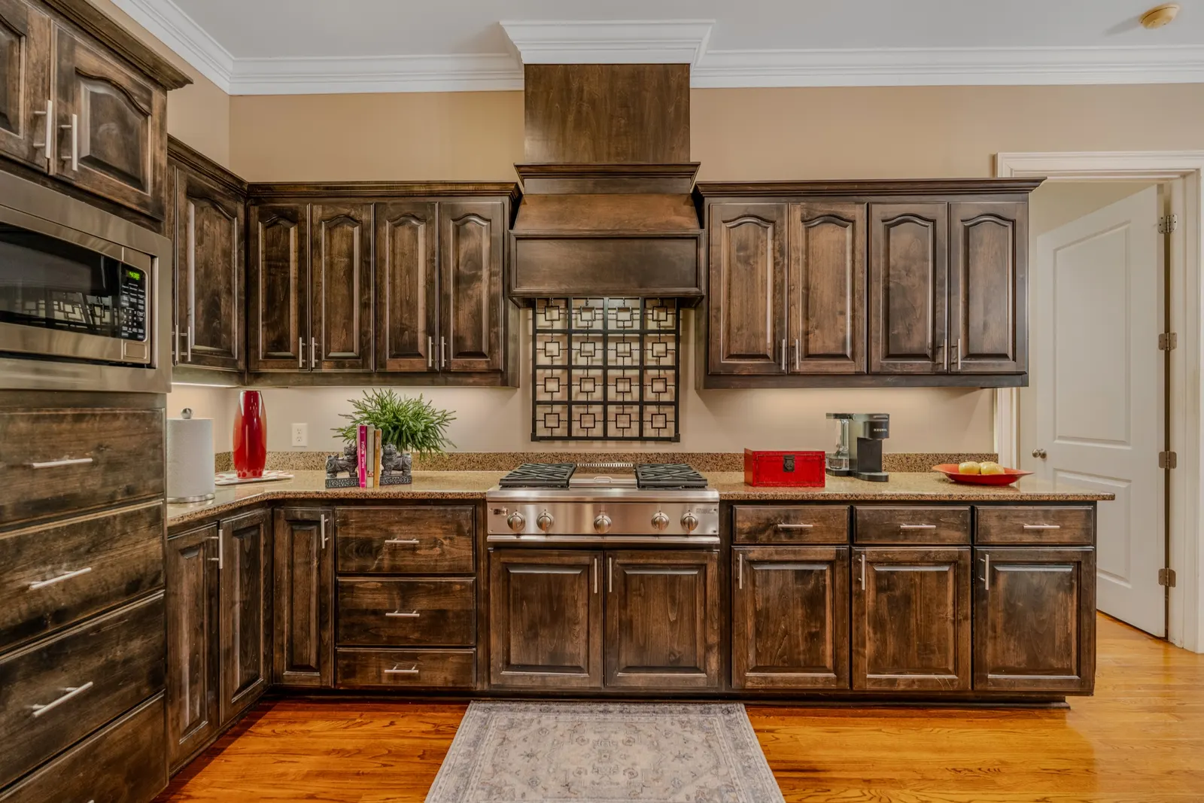
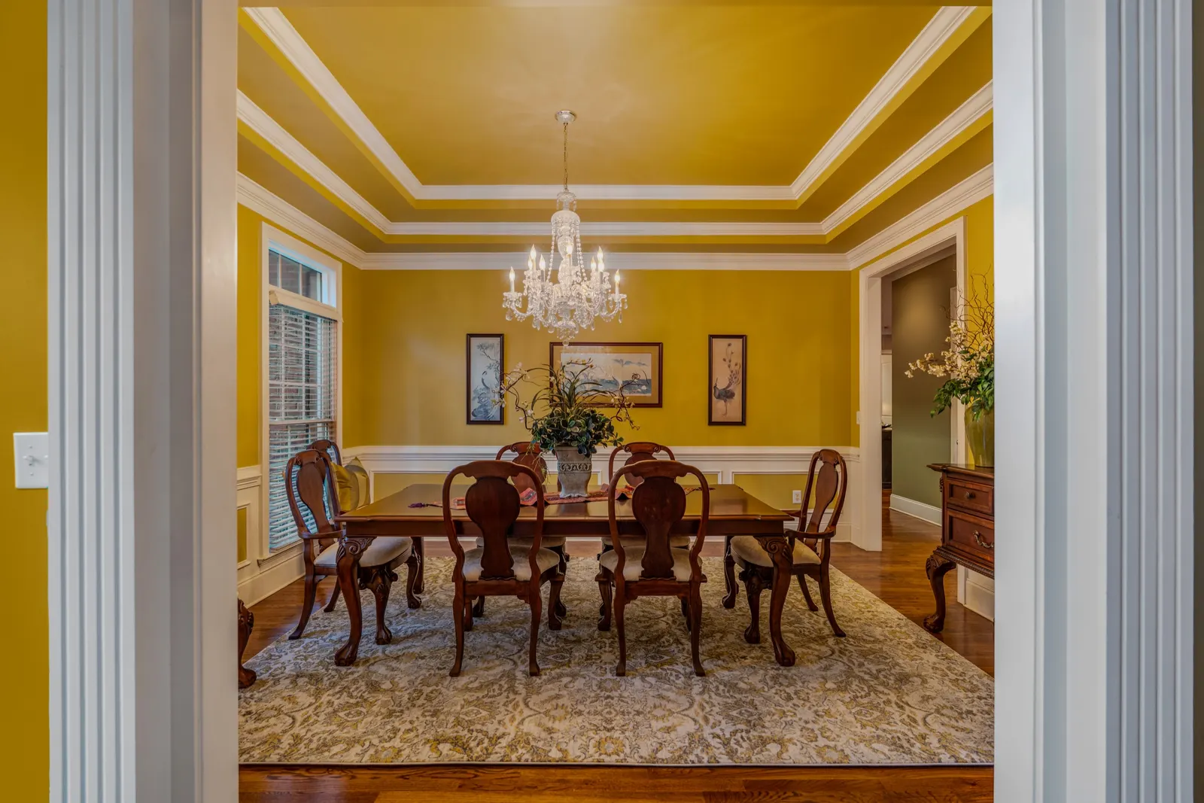
A brick Southern Colonial on nearly an acre inside the gates of Carolina Country Club, with four fireplaces, two ensuite bedrooms on the main level, a media room with its own bar and a pool. Built in 2004 from plans its owner found at Sugarloaf Country Club outside Atlanta.
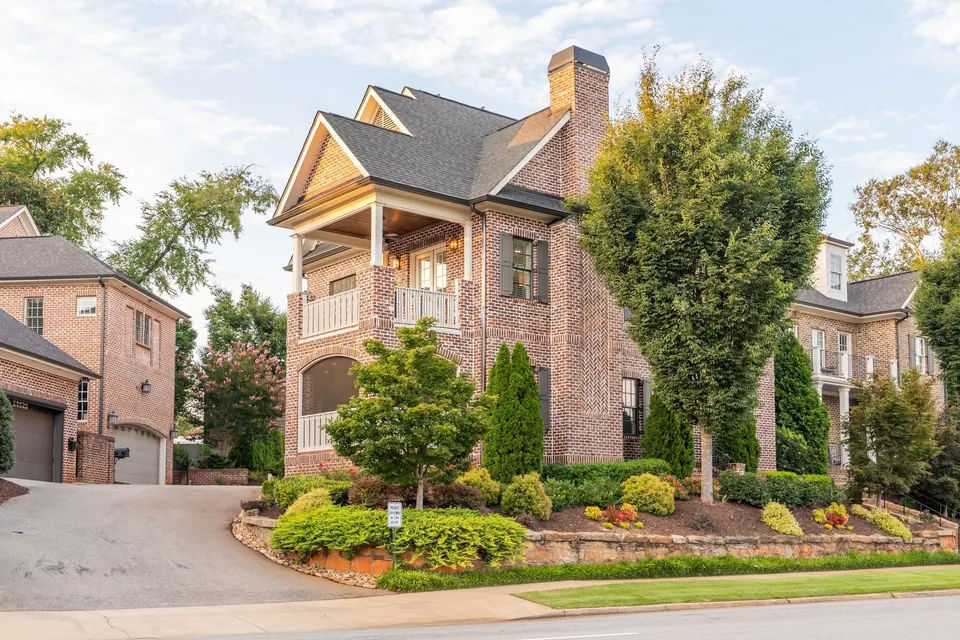
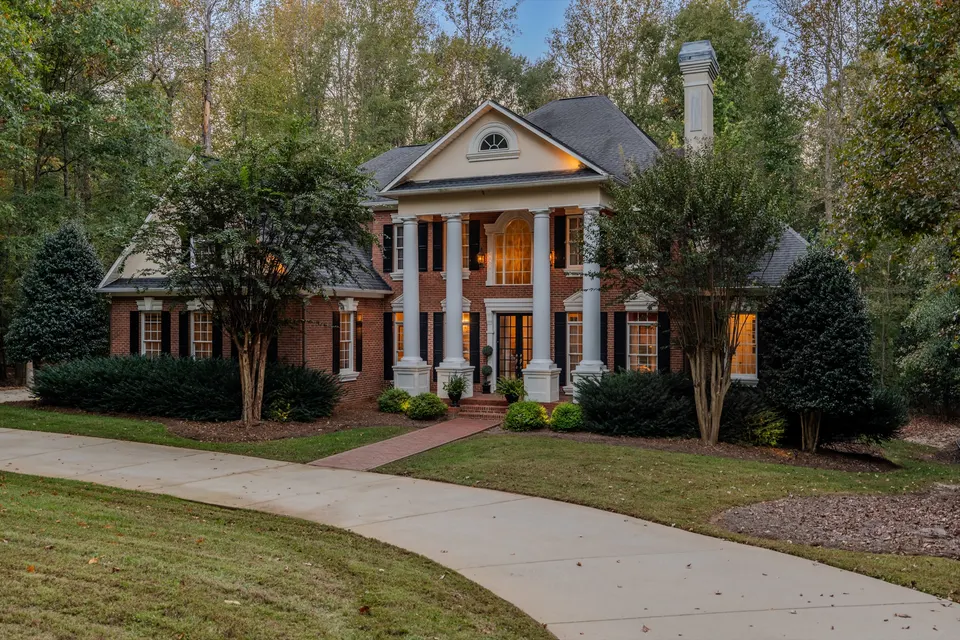
A two-story colonnade, black shutters in strict symmetry, and a brick walk from the circular drive to a pair of glass French doors. The design began at Sugarloaf Country Club outside Atlanta, where the original estate was drawn at roughly 8,500 square feet. The owner found it, photographed it, reached the architect who designed it and brought the plans home to Spartanburg. Her builder kept every room that matters and brought the house to a scale a family lives in every day: 4,807 heated square feet across two floors.
Inside, a center hall runs straight through the house to a second set of French doors and the pool beyond. Crown molding, tray ceilings and chandeliers carry the Colonial language from room to room, and hardwood floors run through the main level.
To the right of the foyer, the study sits beneath a deep tray ceiling with a fireplace and room for a proper partners desk. To the left, the formal dining room is dressed in chair rail and a crystal chandelier, ready for a full holiday table. Past a pair of columns, the family room rises two stories to a Palladian window wall. Built-in shelving frames the fireplace, a wrought-iron chandelier hangs high overhead, and an upstairs balcony with twisted iron spindles looks down over the room and the foyer. The other two fireplaces sit in the breakfast room and the primary suite.
Custom dark-stained cabinetry wraps a large granite island. A gas rangetop with griddle sits beneath a wood hood, with double wall ovens and a built-in refrigerator along the walls, and an in-wall Miele coffee system handles the first cup of the day. A wet bar with sink and wine refrigerator links the kitchen to the family room, so the party never has to pick a side. The breakfast room has its own fireplace and French doors to the terrace. A walk-in pantry, a laundry room with sink and a separate entry from the garage keep the working side of the house out of sight.
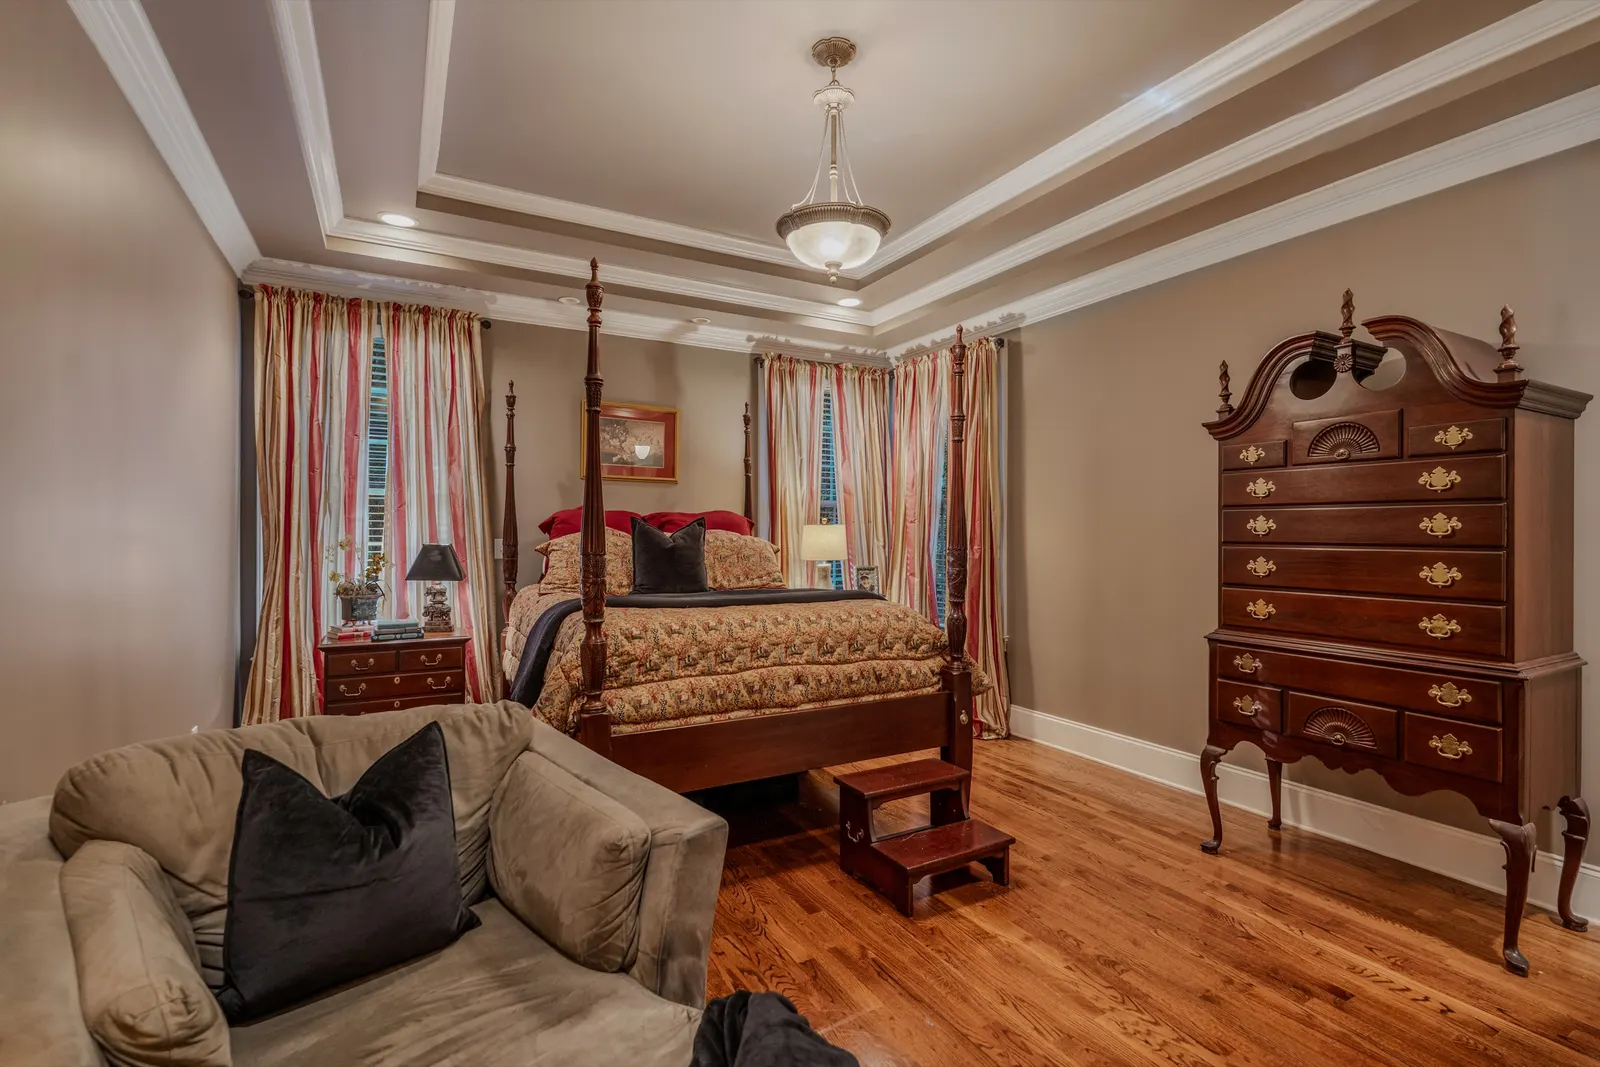
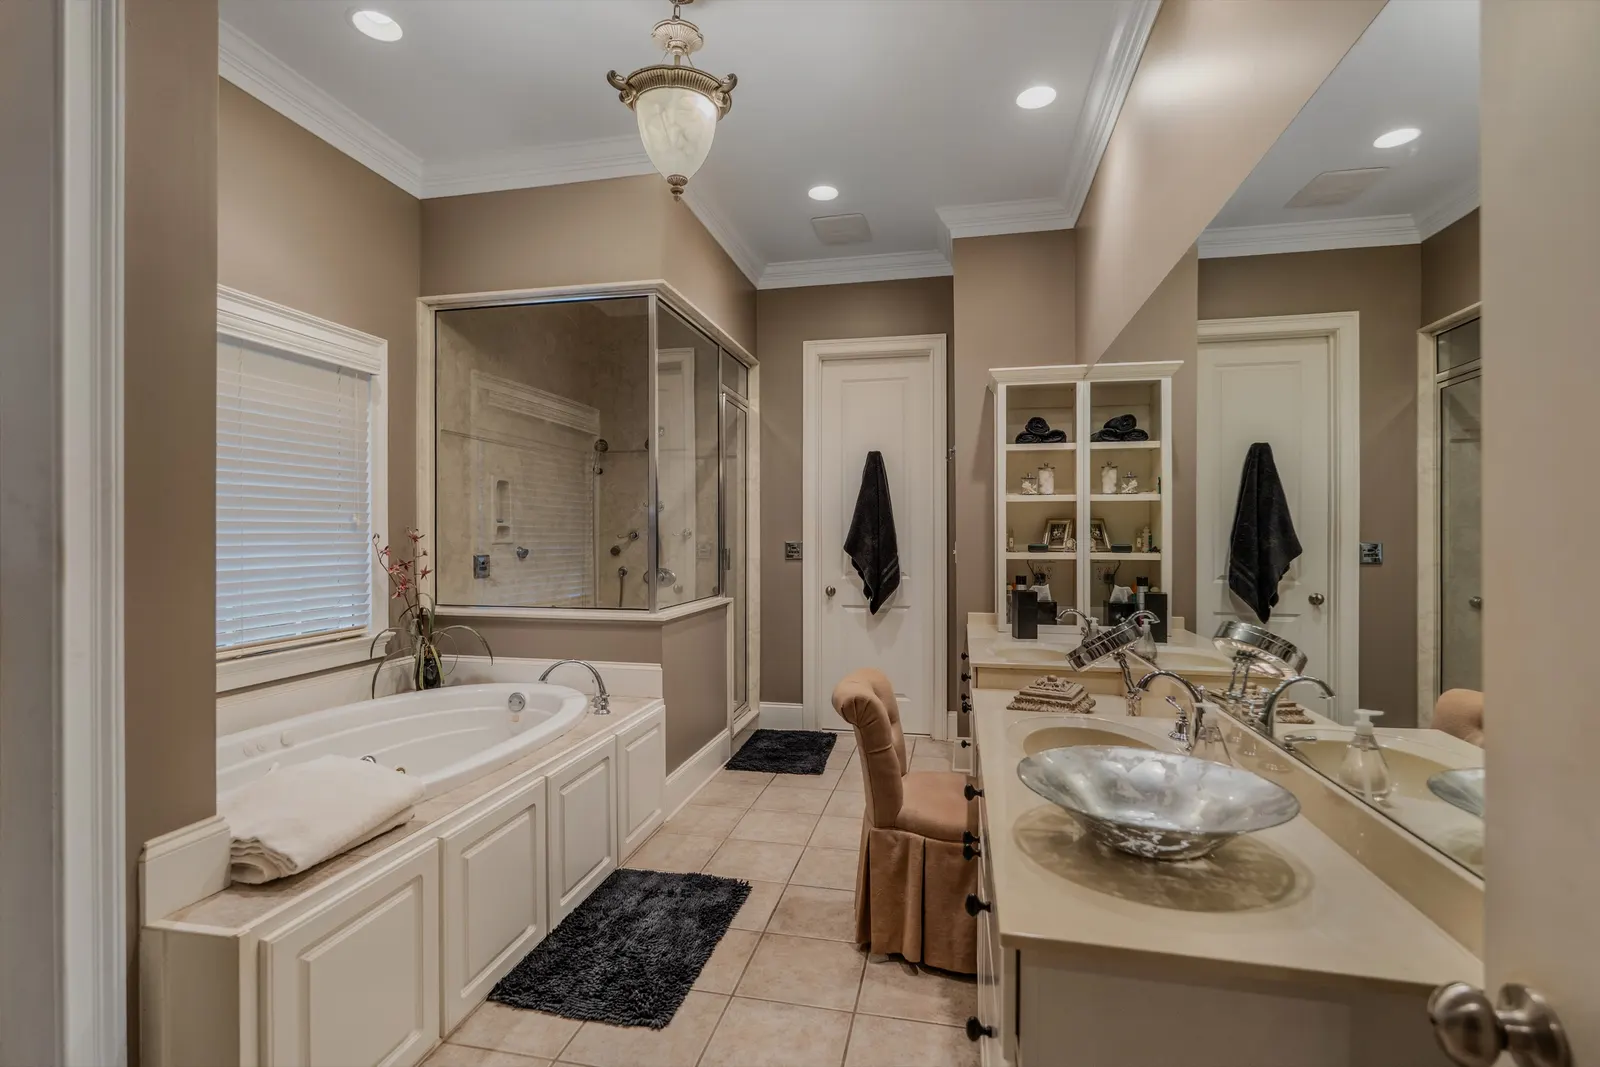
The primary suite has hardwood floors, a tray ceiling and a fireplace set in classical millwork. The bath was built for the end of a long day: a glass-enclosed steam shower, a jetted soaking tub, dual vanities with a seated dressing table, and a walk-in closet fitted floor to ceiling. Across the house, a second ensuite bedroom has its own exterior entrance, a walk-in closet and a private bath with shower. It has served as a parent's suite for years, and it works just as well for a long-term guest or a caregiver.
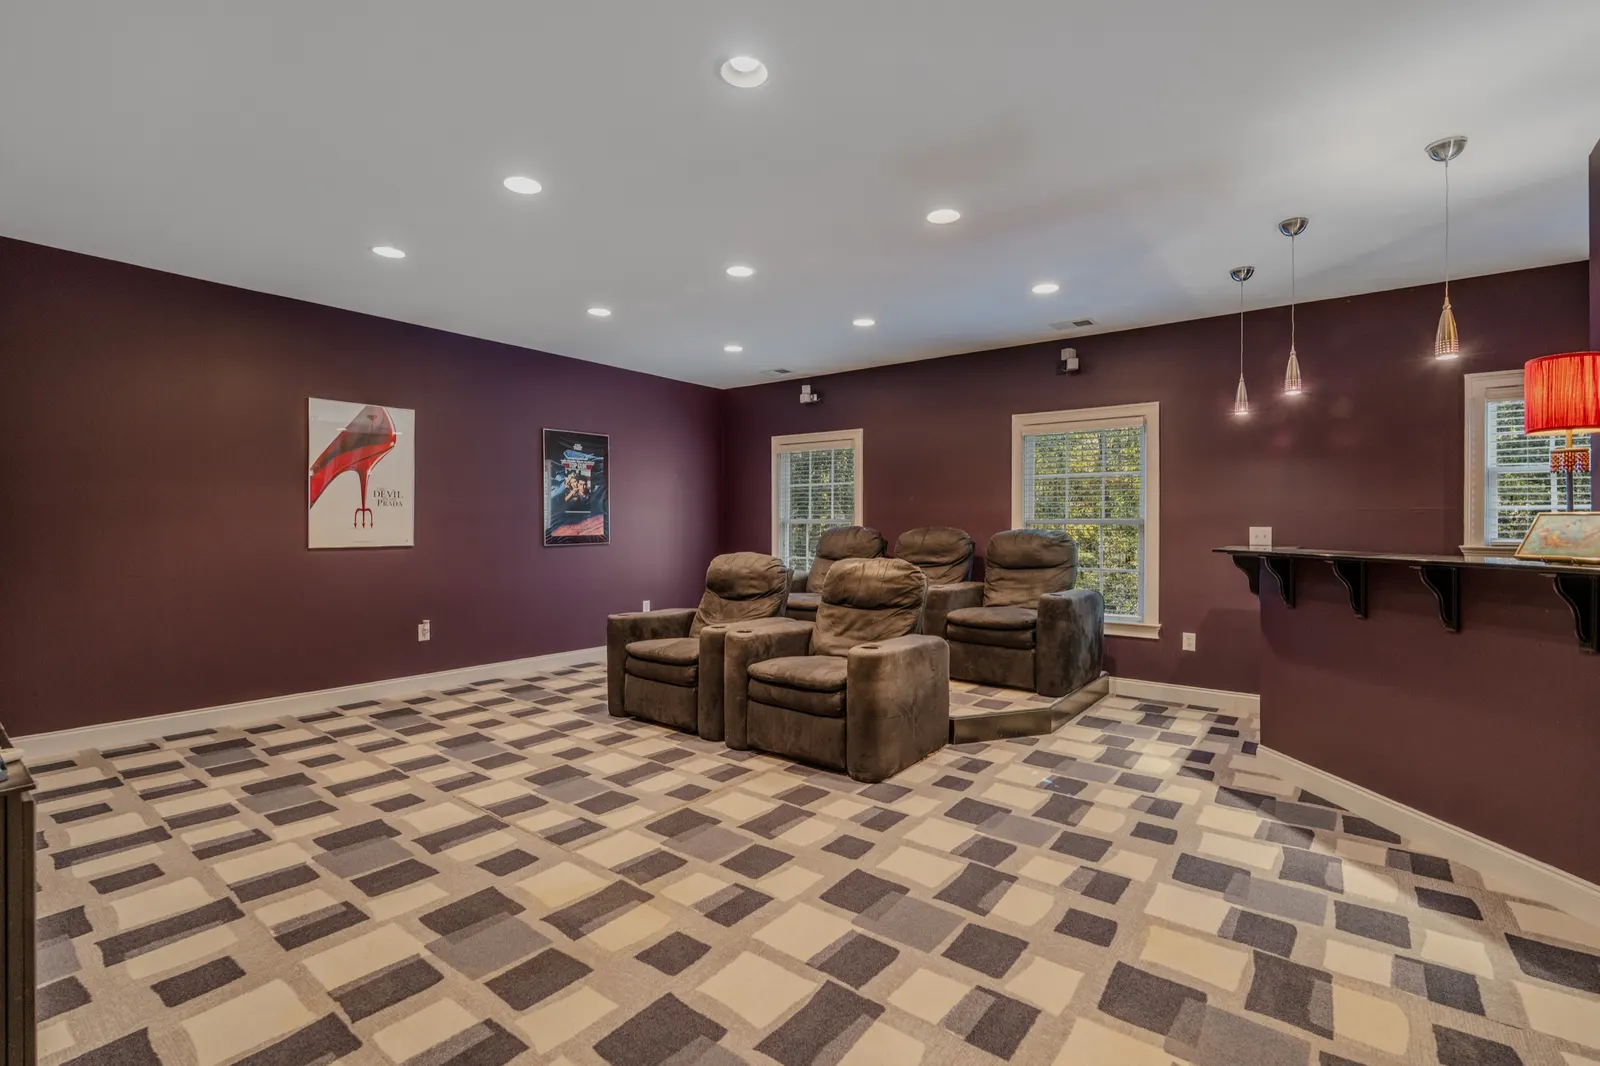
The media room runs more than 22 by 26 feet, with two tiers of theater recliners, a built-in entertainment wall and a bar of its own. It is the house's game-day room, and it could just as easily become a proper man cave. Three more bedrooms share the floor, one set up today as an exercise room, each with a bath at hand. The walk-in attic is storage now, and it was designed to finish out as a bonus room of about 200 square feet whenever the next owner needs one.
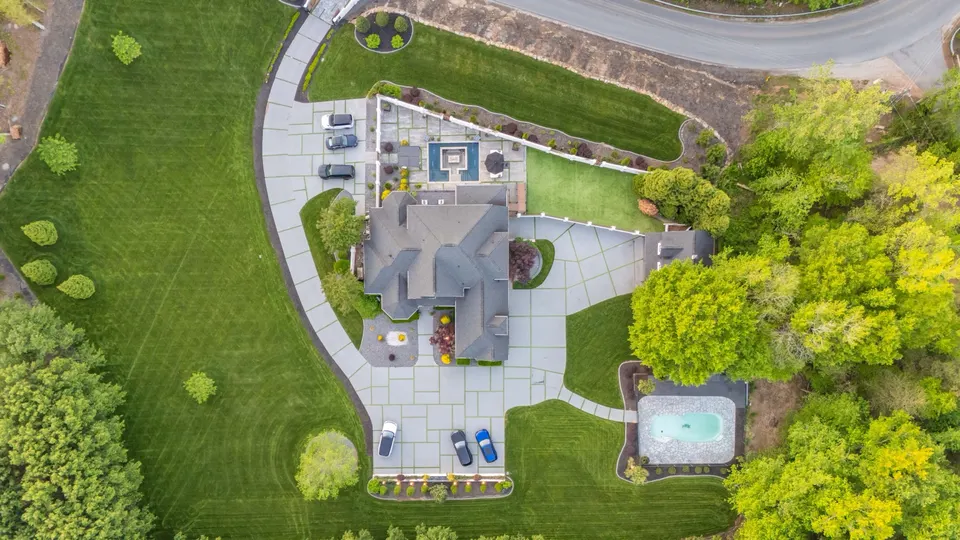
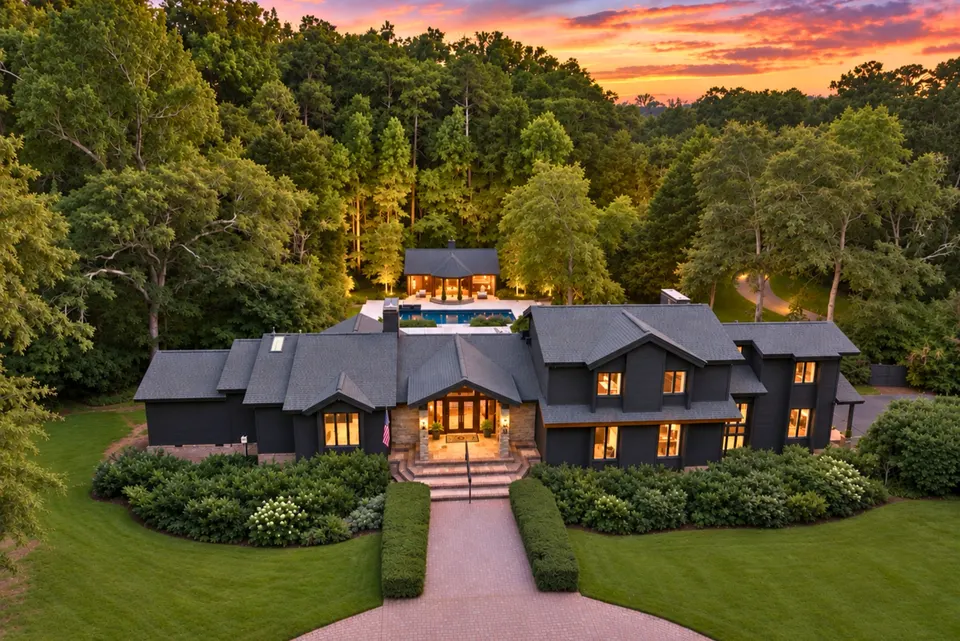
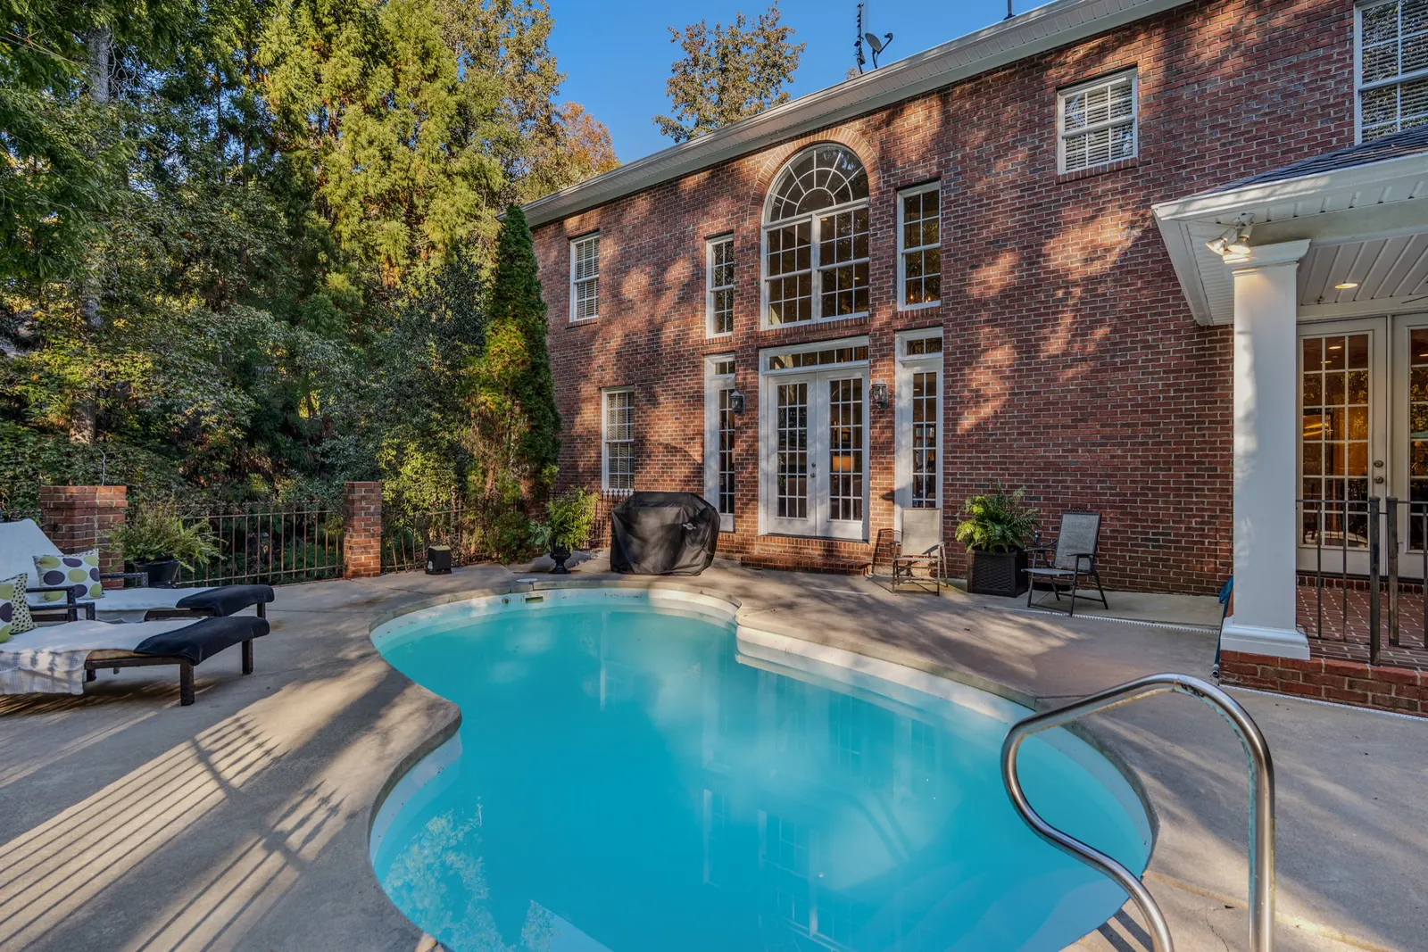
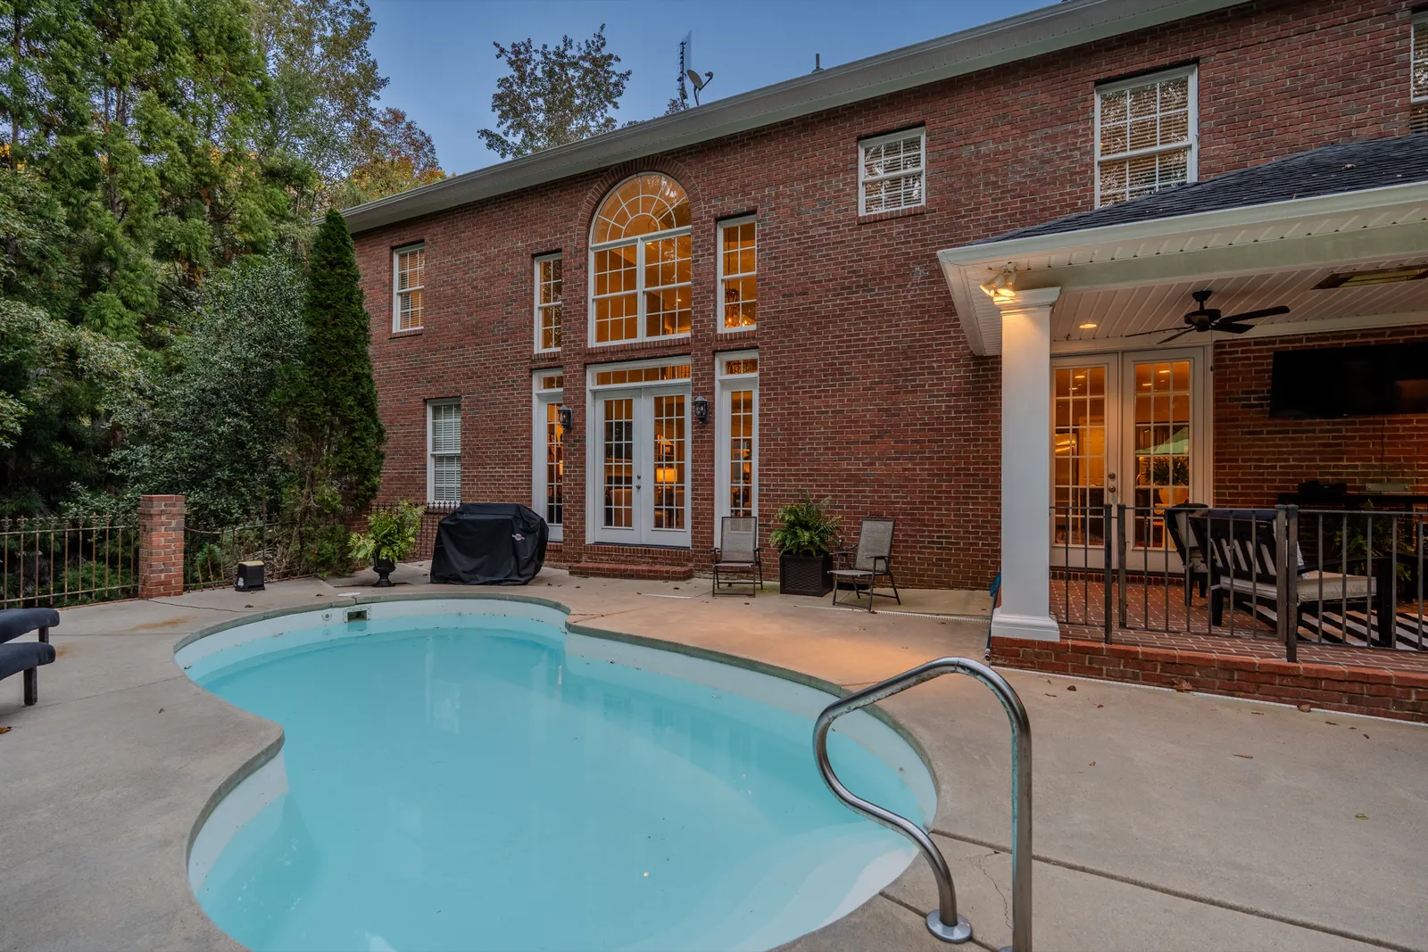
A covered brick terrace with ceiling fans looks over a kidney-shaped pool set inside brick piers and iron fencing. Mature hardwoods close in the lot, and the late-afternoon light comes through them in long bands. It is a backyard that feels private without feeling remote. Out front, the circular drive and a side-entry two-car garage keep the colonnade clear.
In the summer of 2012, Spartanburg Magazine told the story of how this house came to be, under the headline “Home of love, happiness and life.” It began with an internet search for elegant Southern estates. The house that answered sat inside Sugarloaf Country Club outside Atlanta. The owner drove down with a new camera, photographed it from every angle, then tracked down the architect who had designed it, and he sent her the floor plans.
Carolina Country Club sits behind a gated stone entrance on Spartanburg's southeast side. Roger Milliken and George Dean Johnson opened the community in the early 1980s, and its 18-hole championship course, designed by Tom Jackson, followed in 1984. The clubhouse dining rooms look out over the lake and its lighted fountain. Membership comes in golf, athletic and social tiers, with fitness, swimming and tennis, and walking trails run through the neighborhood. Brigitte Bartley, our Resident Carolina Country Club Associate, lives in Carolina Country Club and can show you the club the way members use it.
Where it sits
142 Birkdale Drive, Spartanburg, SC. Carolina Country Club.
142 Birkdale Drive
A private showing, the disclosures, the HOA detail, or a straight answer on price. Same-day reply.
Or call 864.561.7942.