The home
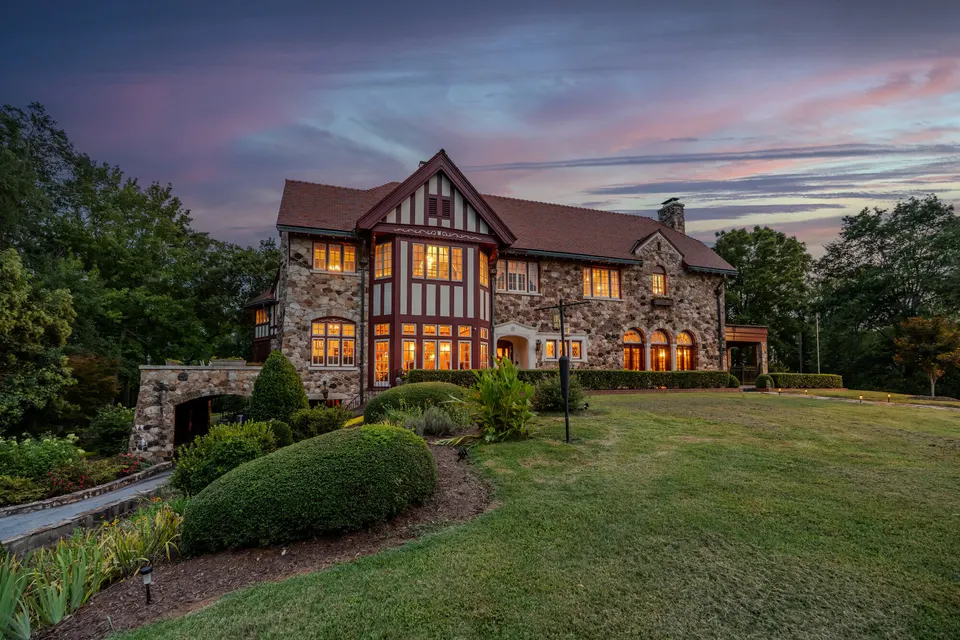
A fieldstone Tudor on thirteen private acres, carried from a King George III land grant to the present day.
Under contract · Cross Keys
Union, SC Co-listed with Annette Wrenn
$1,295,000 Under contract

The home
A fieldstone Tudor on thirteen private acres, carried from a King George III land grant to the present day.
The film
Shot and cut by DHG Studios. Every DHG listing opens with one.

9 photographs
Tap any photograph to see it full size, then use the arrows or swipe.
4 sheets
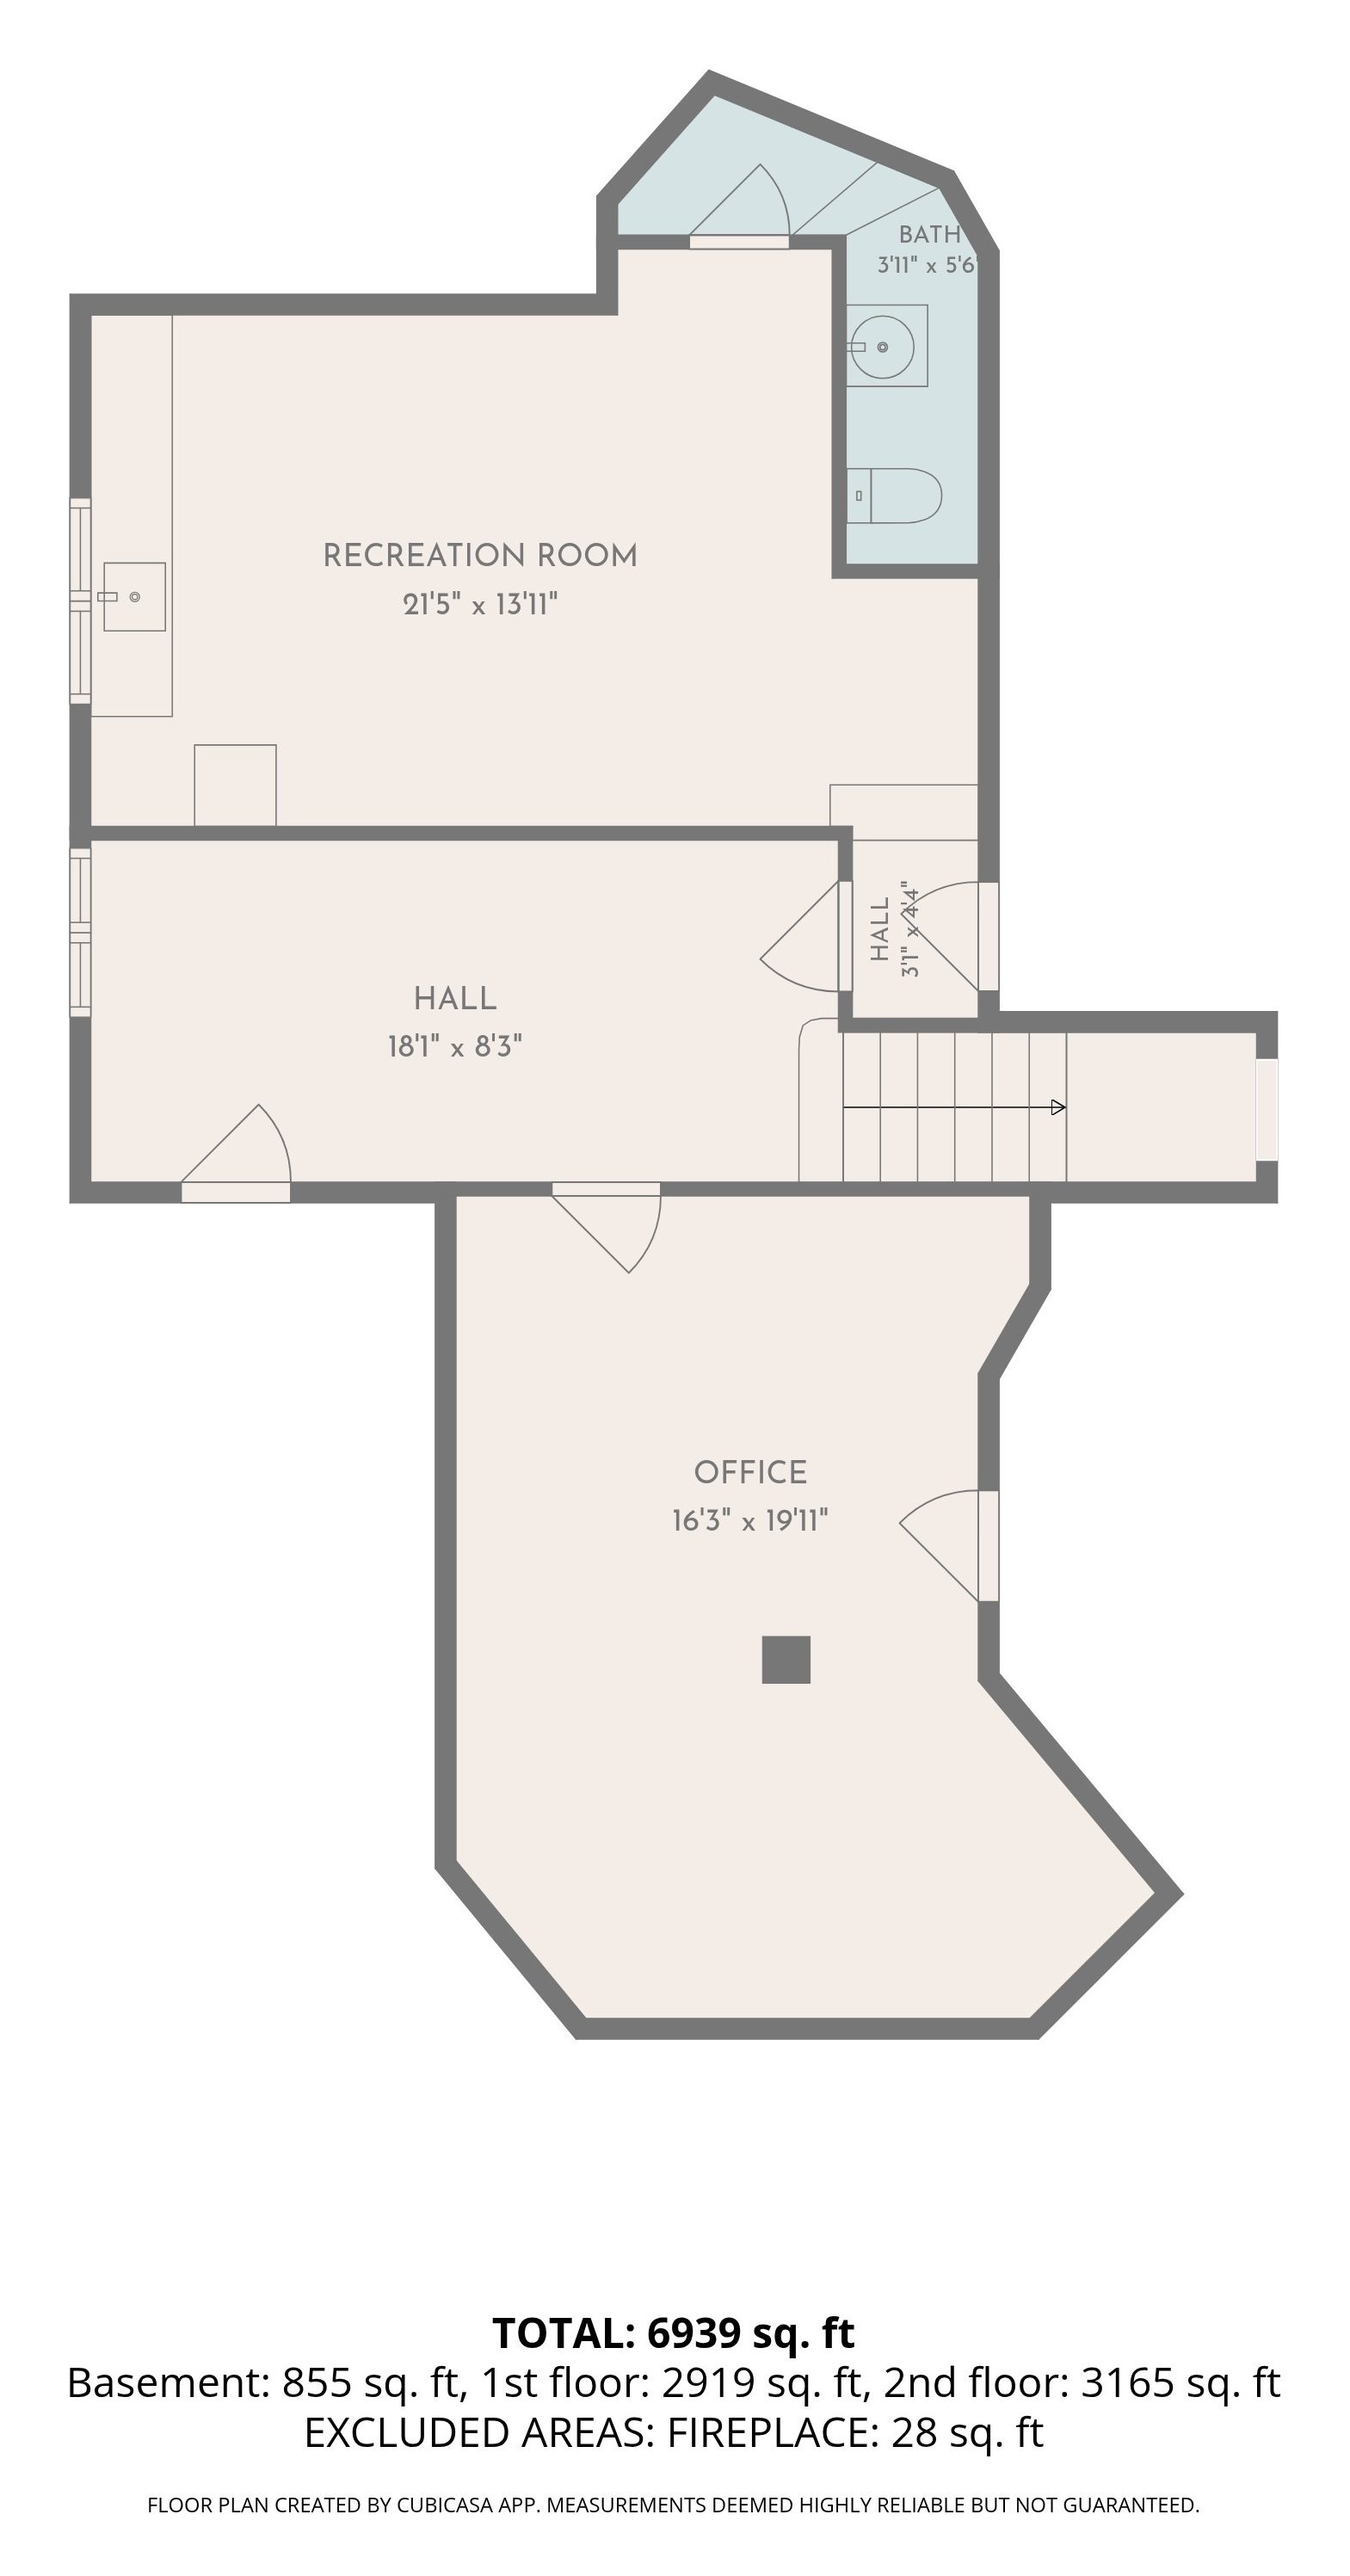
Floor plans created by CubiCasa. Measurements deemed highly reliable but not guaranteed.
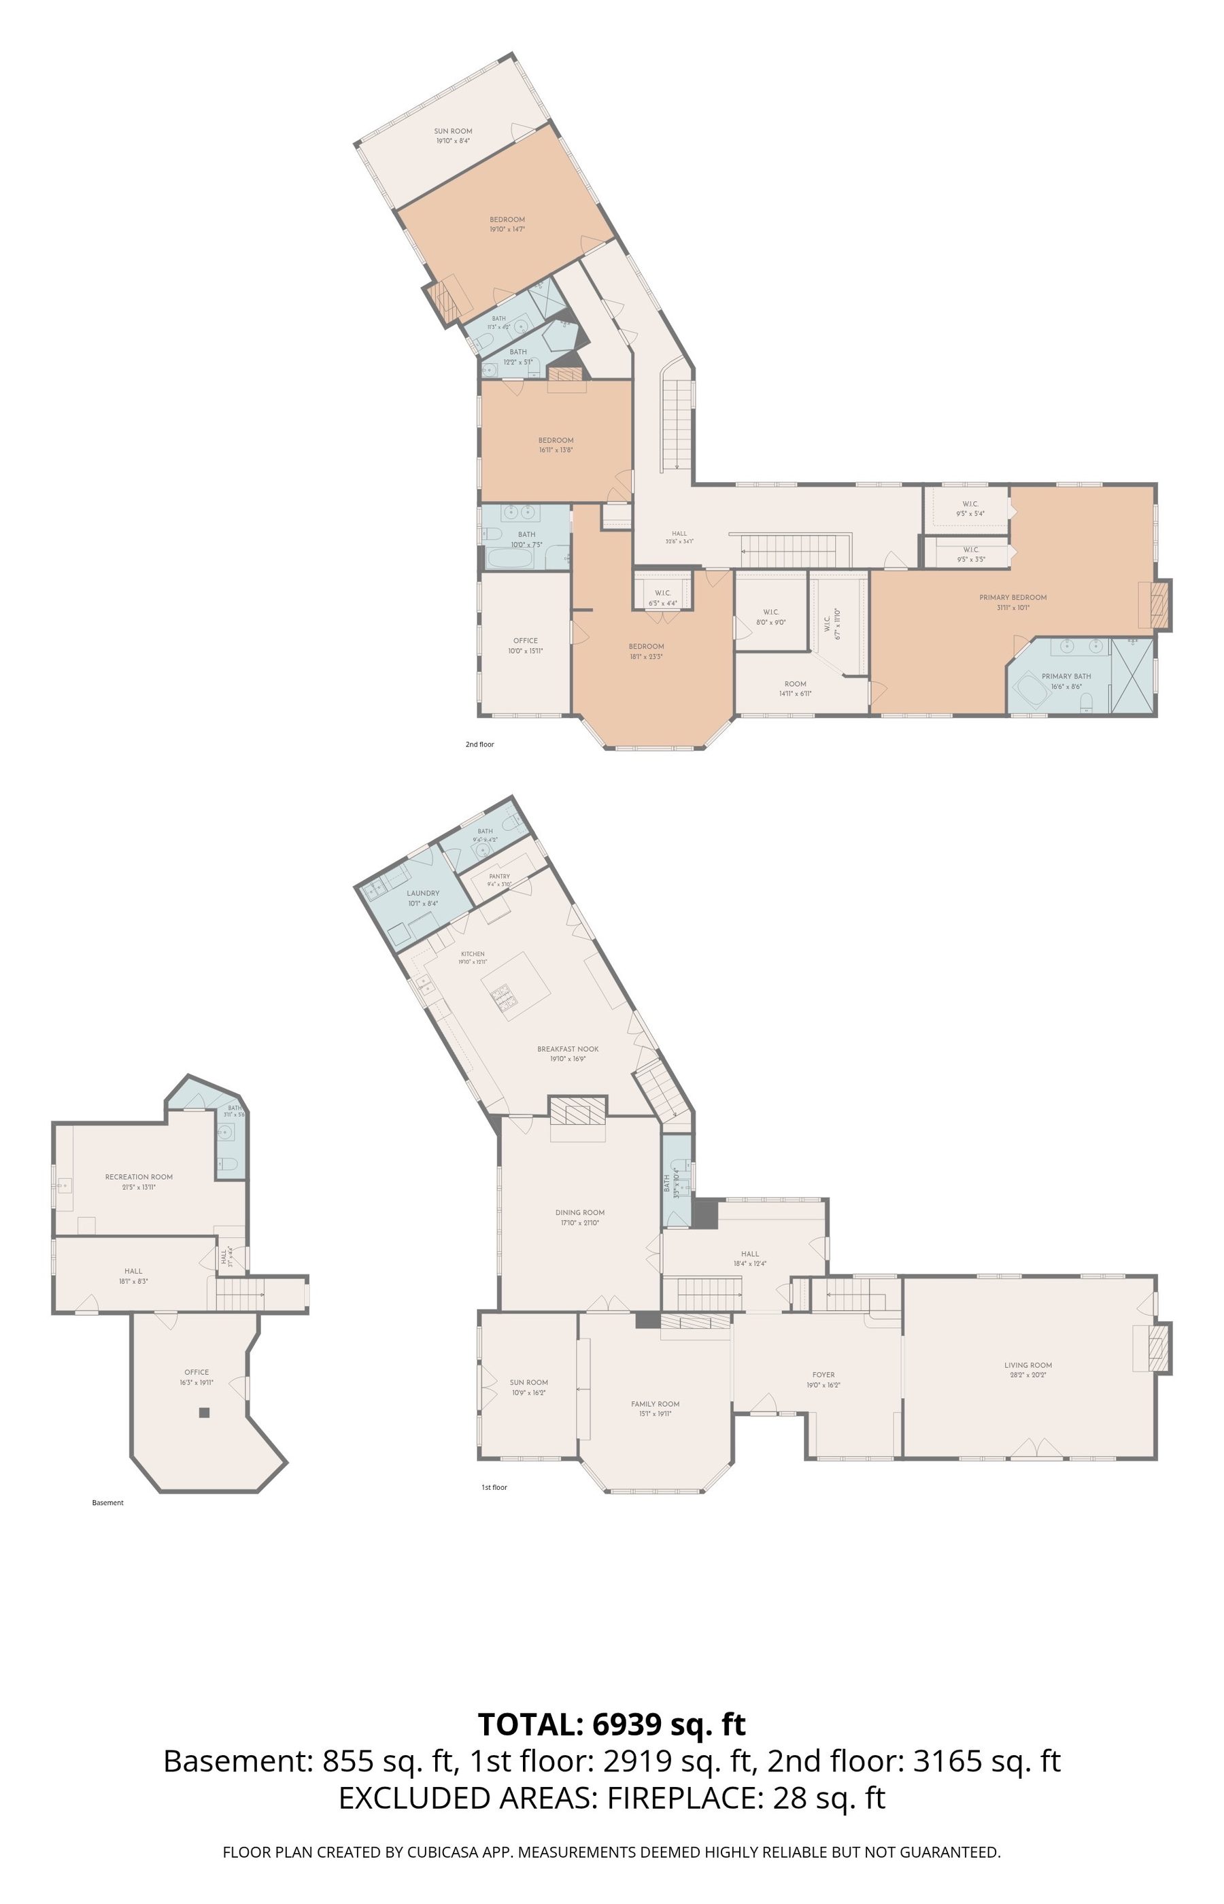
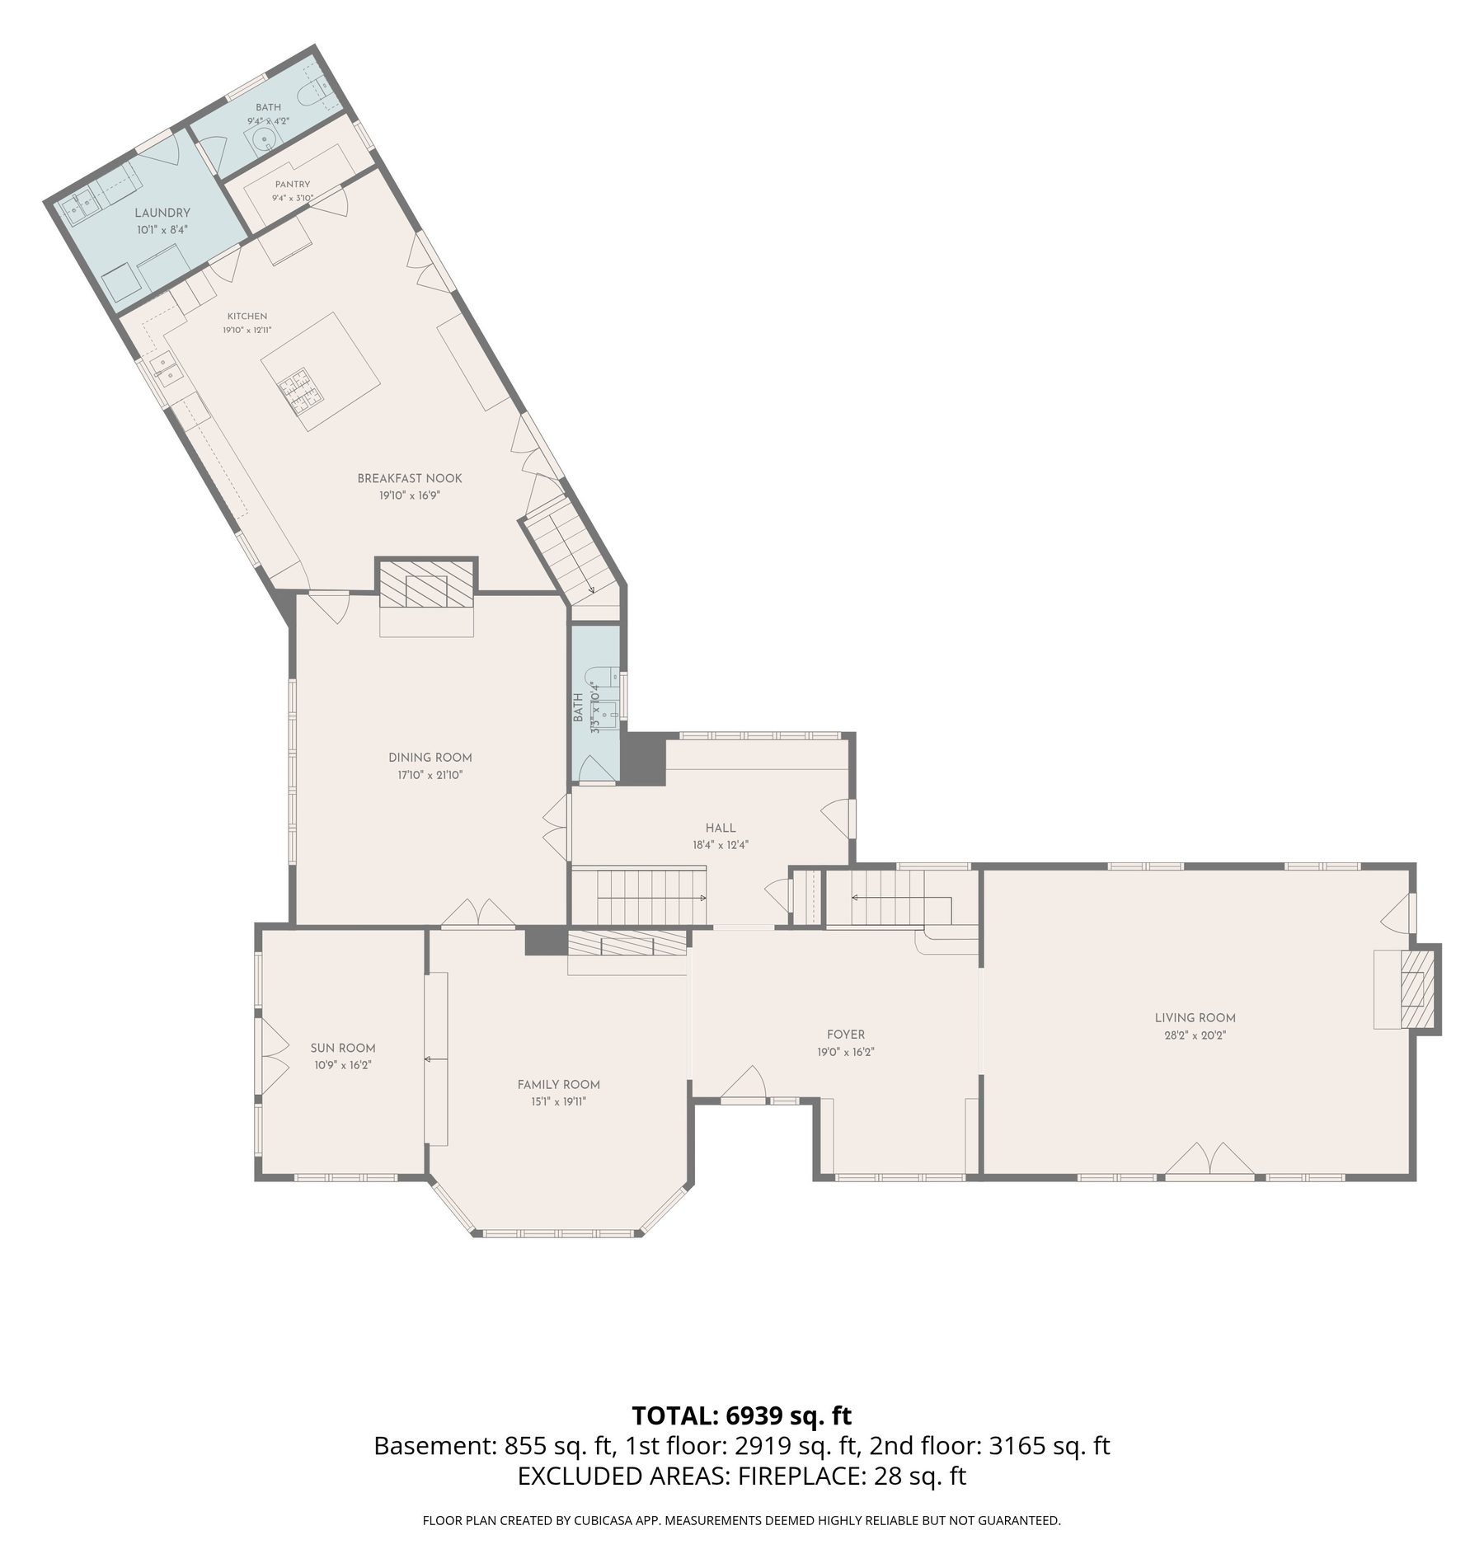
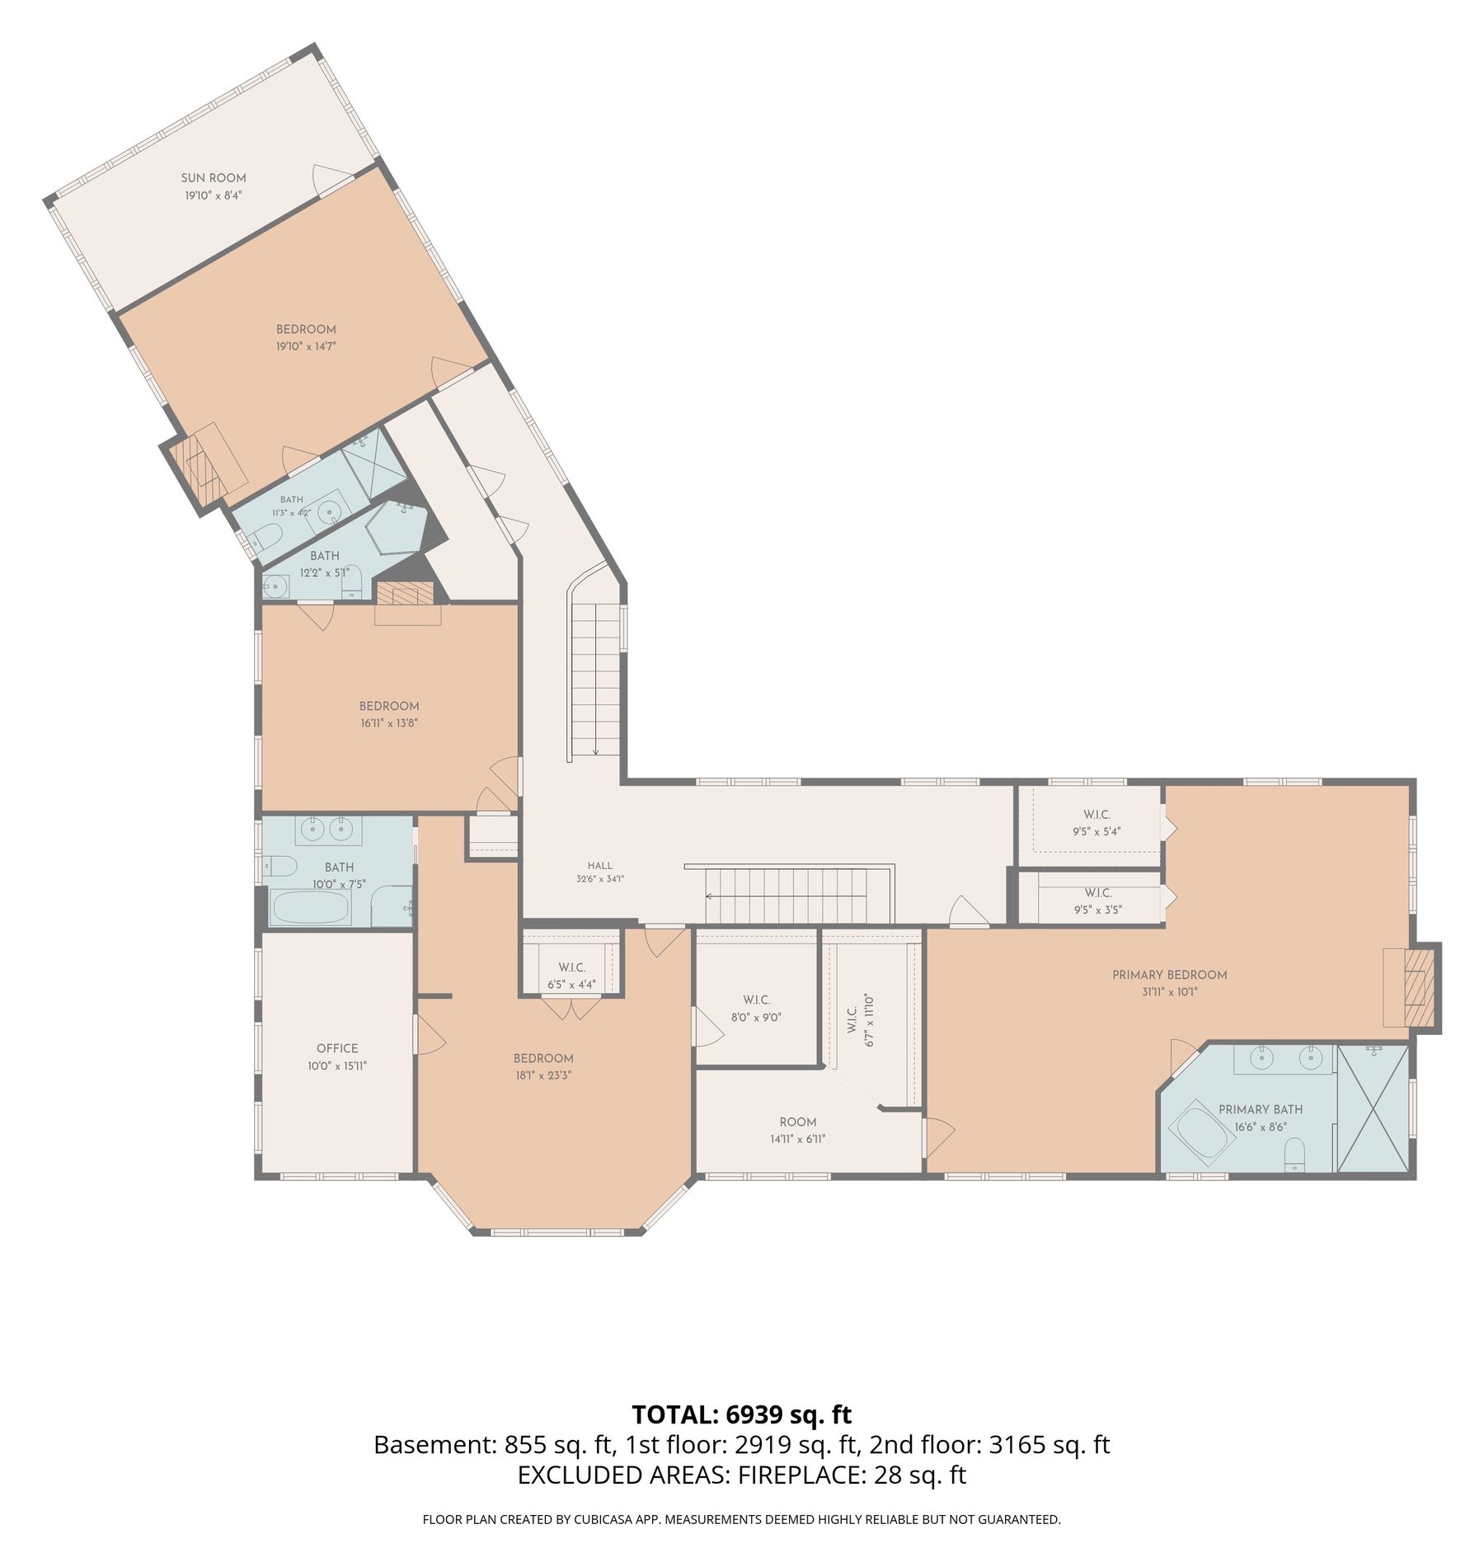
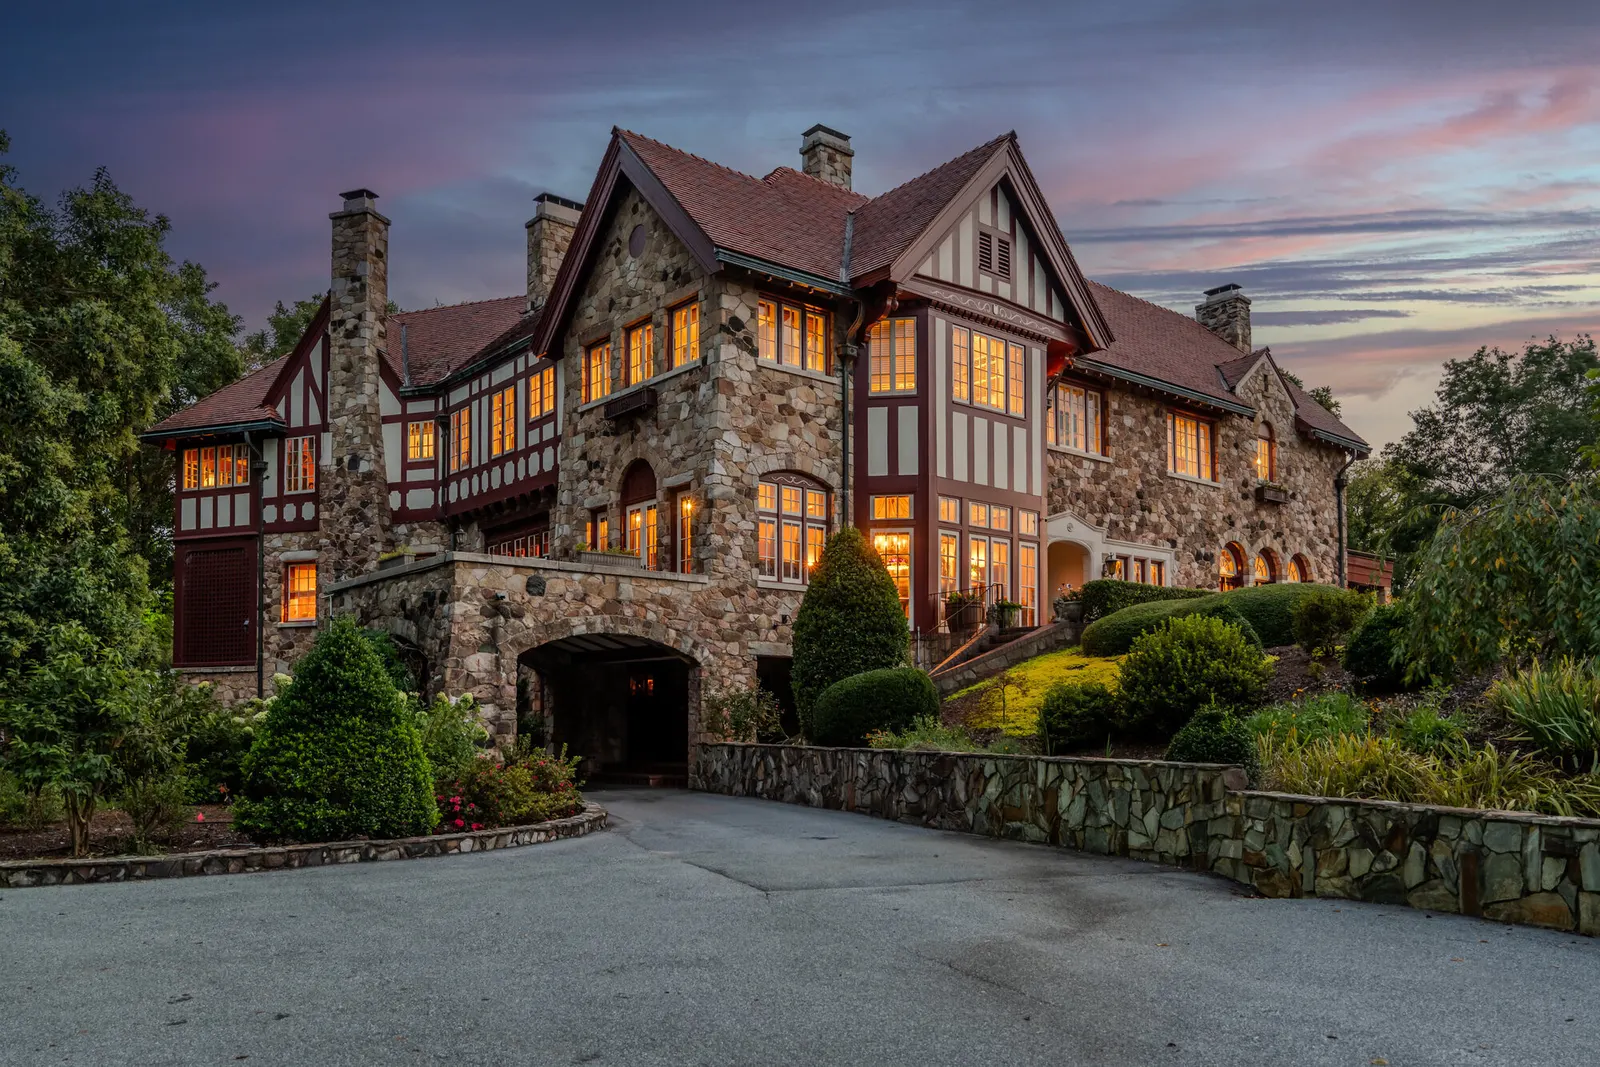
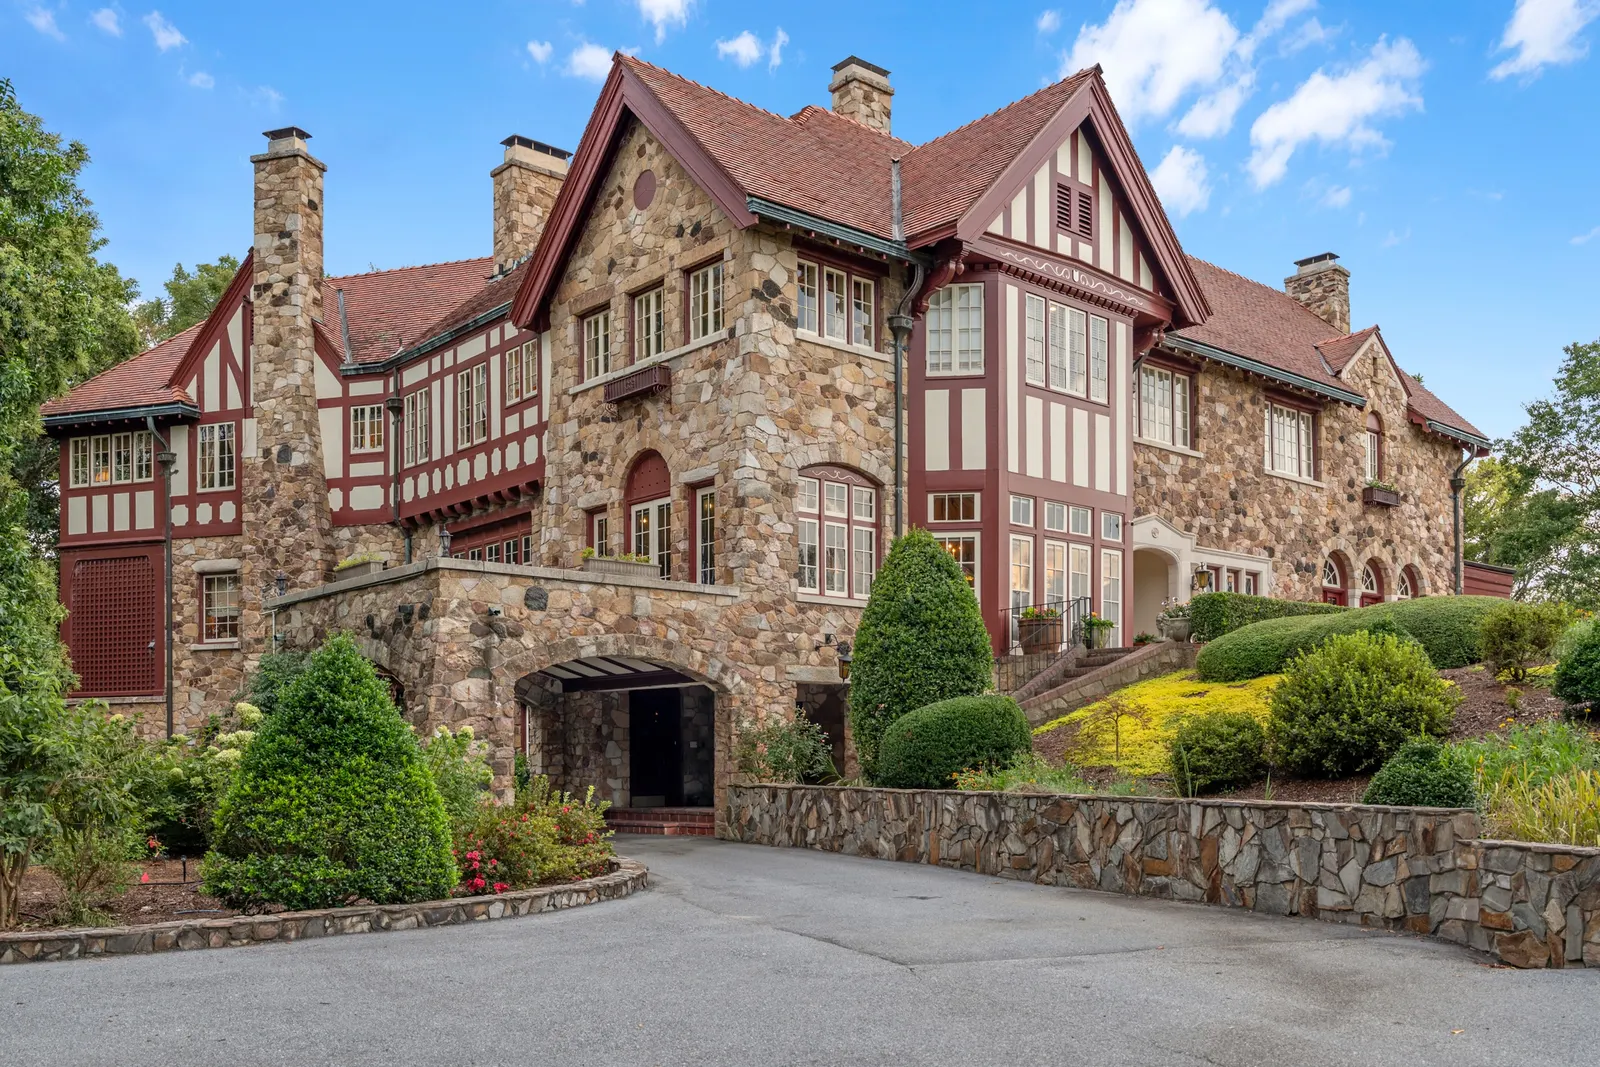
Behind the gates at 2403 Cross Keys, a fieldstone Tudor sits on thirteen private acres as though it were carved out of the hillside, which, in a sense, it was. Nicholson Mansion was built for the Union banker and textile magnate Emslie Nicholson and designed by Robert & Co. of Atlanta, then restored across two decades with its Tudor Revival detail left intact.
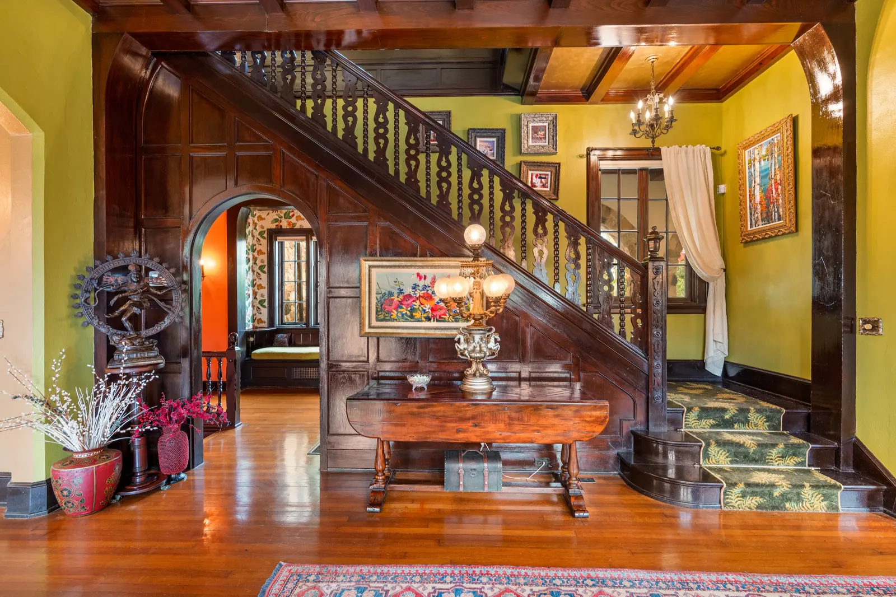
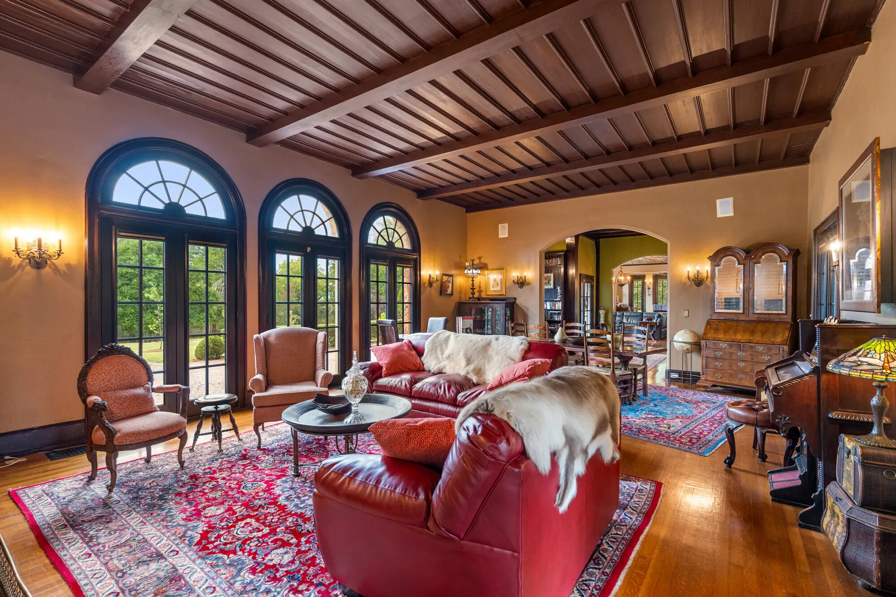
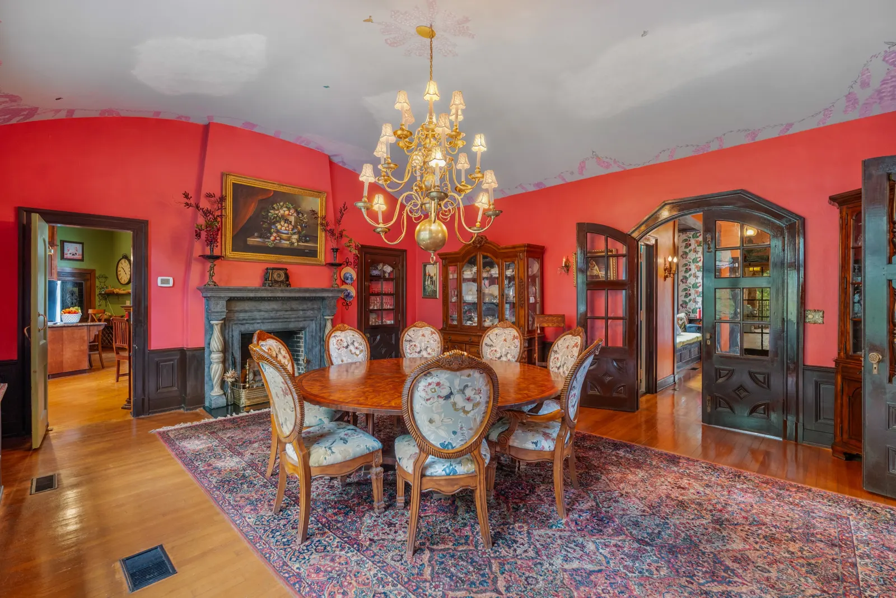
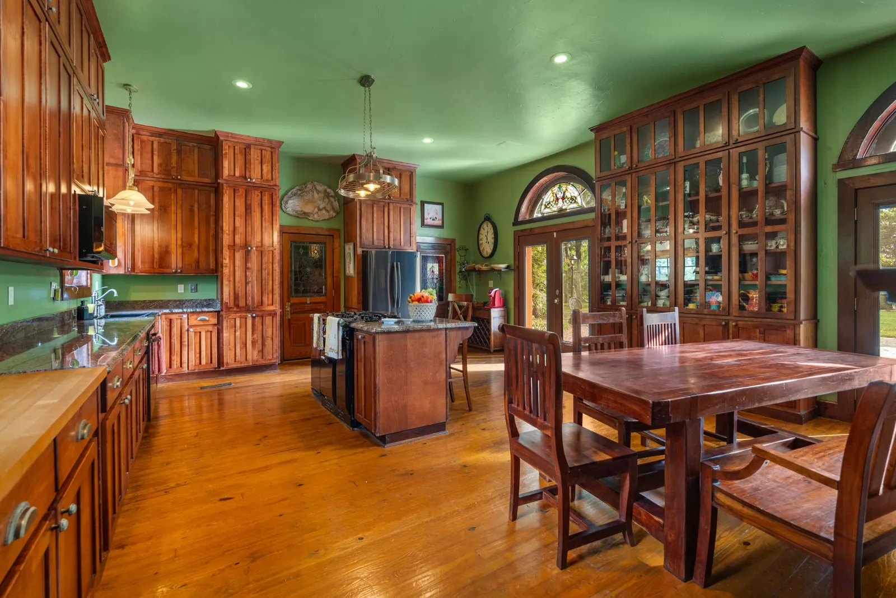
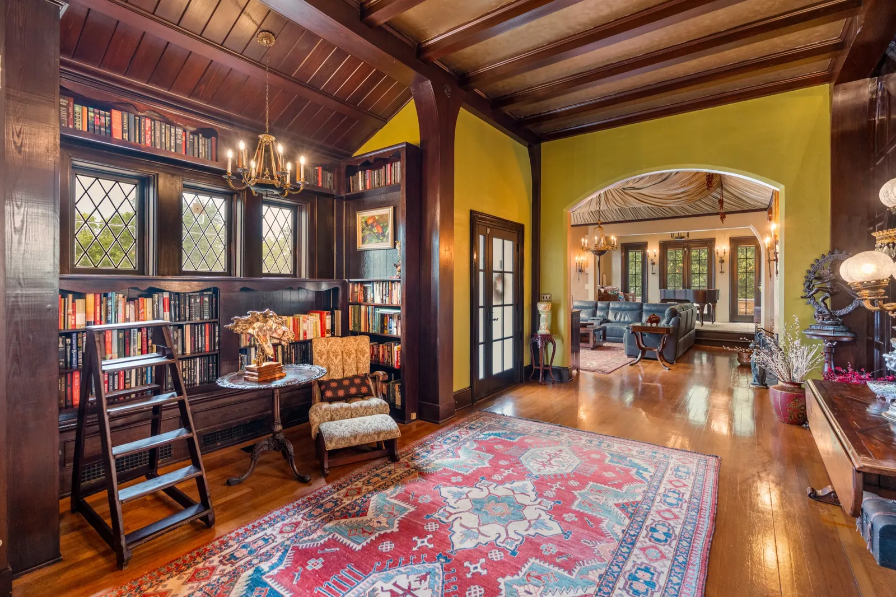
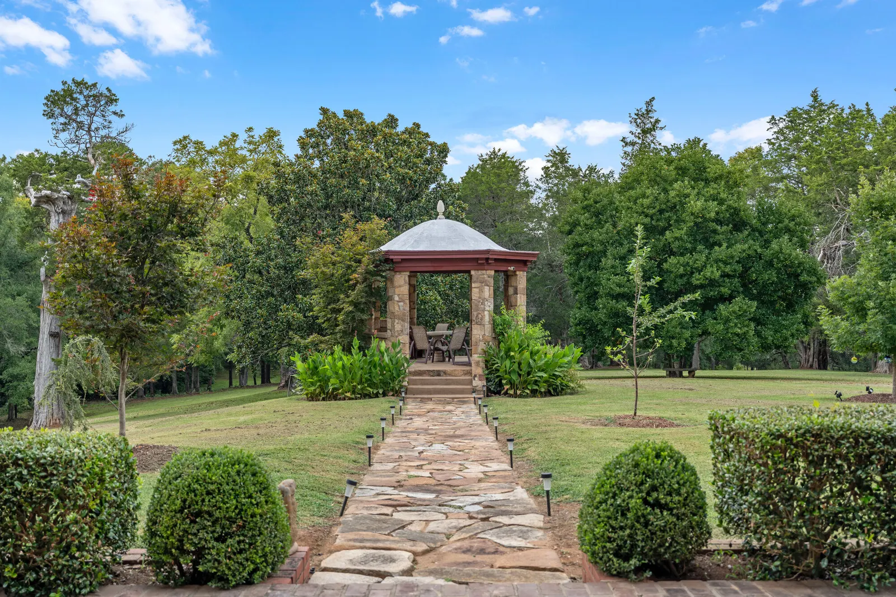
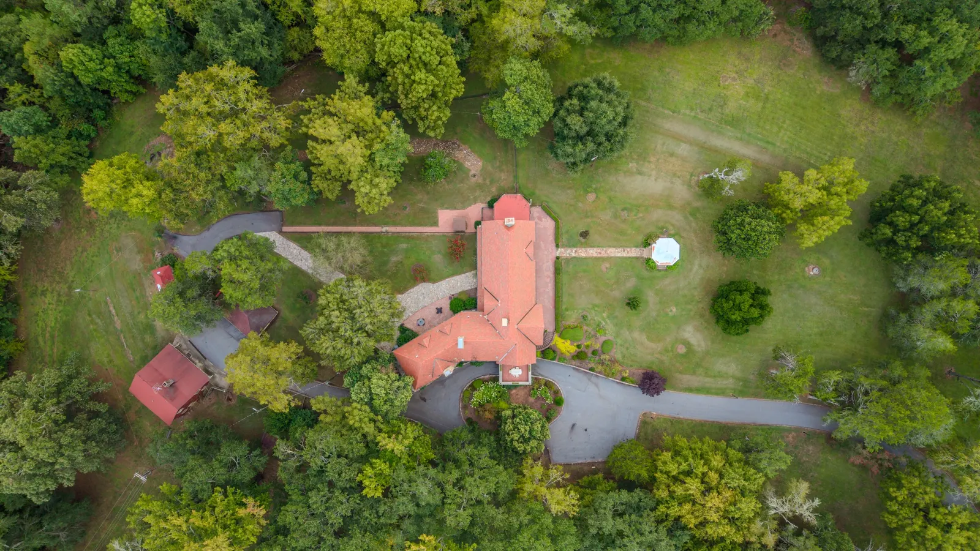
Inside, nearly seven thousand square feet unfold through a beamed and paneled foyer, a hand-carved staircase, a formal living room that runs close to thirty feet, and a dining room lit by the original chandelier from the Newberry Opera House. A chef's kitchen opens to a breakfast area and sunrooms; a primary suite carries dual walk-ins; and offices and a lower-level recreation room round out the plan. Outside is where it earns its keep: a stone terrace beneath a porte-cochère, formal boxwood gardens, a columned stone gazebo, and sweeping lawns.
Nicholson, president of textile mills in Union, Lockhart and Monarch, commissioned Robert & Co. of Atlanta to design a Tudor Revival house near the site of the old plantation, built almost entirely of fieldstone. A state historical marker stands at the gate today.
The current owners bought the estate roughly twenty years ago and have restored it with careful attention to the original Tudor Revival style, assembling a collection of antique, period fixtures along the way. An old well believed to date to the earlier homestead survives beneath the front gazebo.
It lives as a private home, yet the bones make a natural argument for a private inn or event estate. One buyer will see a residence. Another will see a business.
Where it sits
2403 Cross Keys Highway, Union, SC. Cross Keys.
Nicholson Mansion, 2403 Cross Keys Highway
A private showing, the disclosures, the HOA detail, or a straight answer on price. Same-day reply.
Or call 864.561.7942.